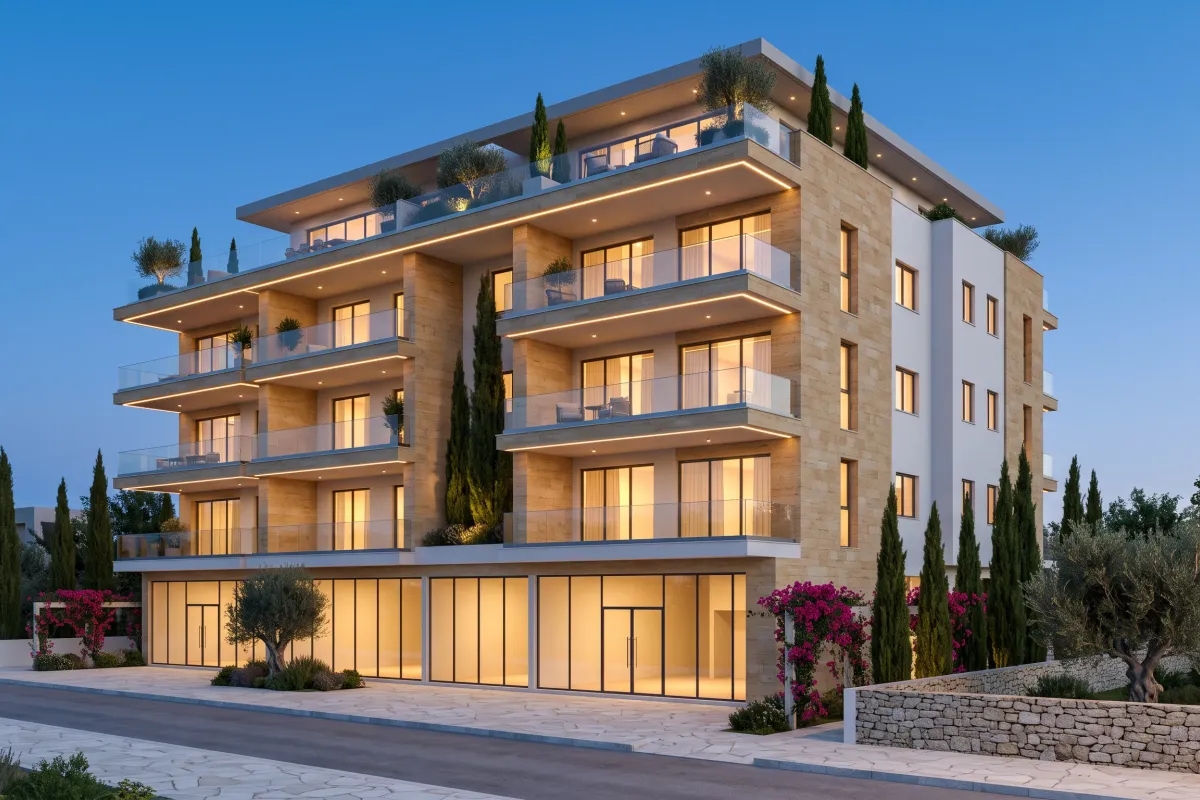
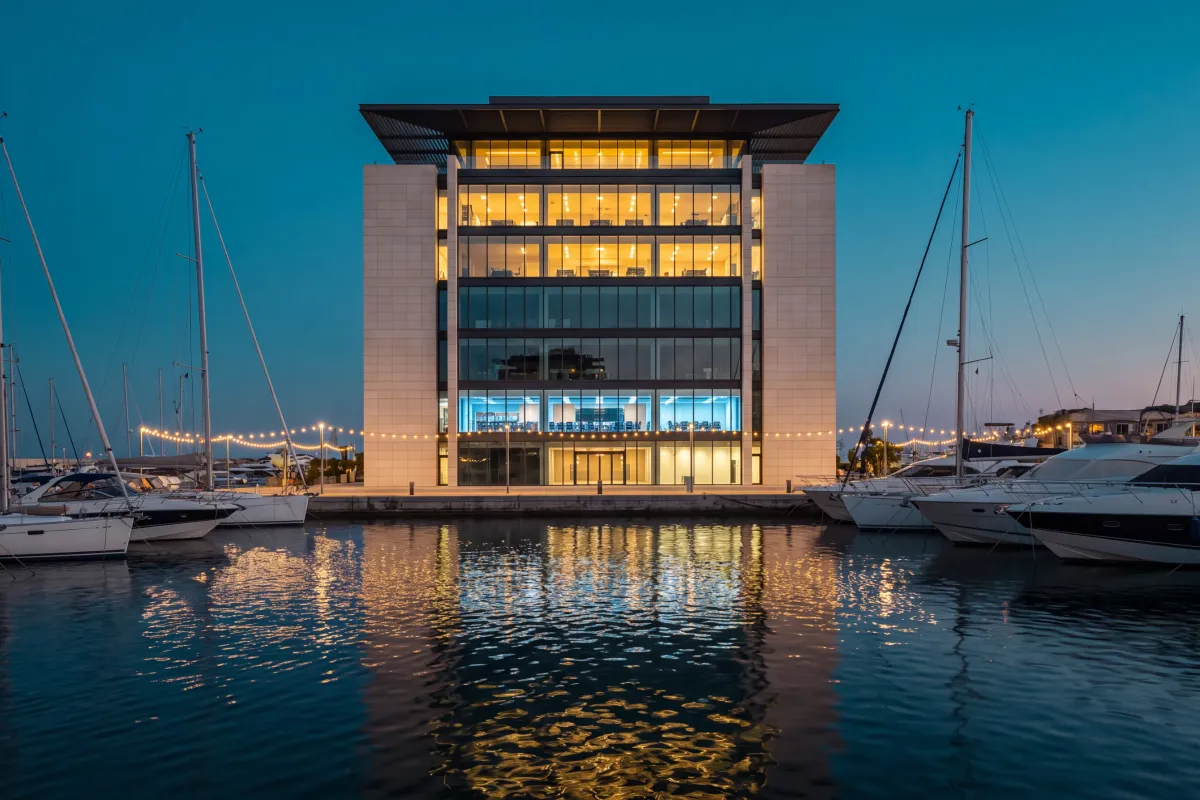
A single-storey workspace pavilion under one deep canopy — full-height glazing, stone at either end.
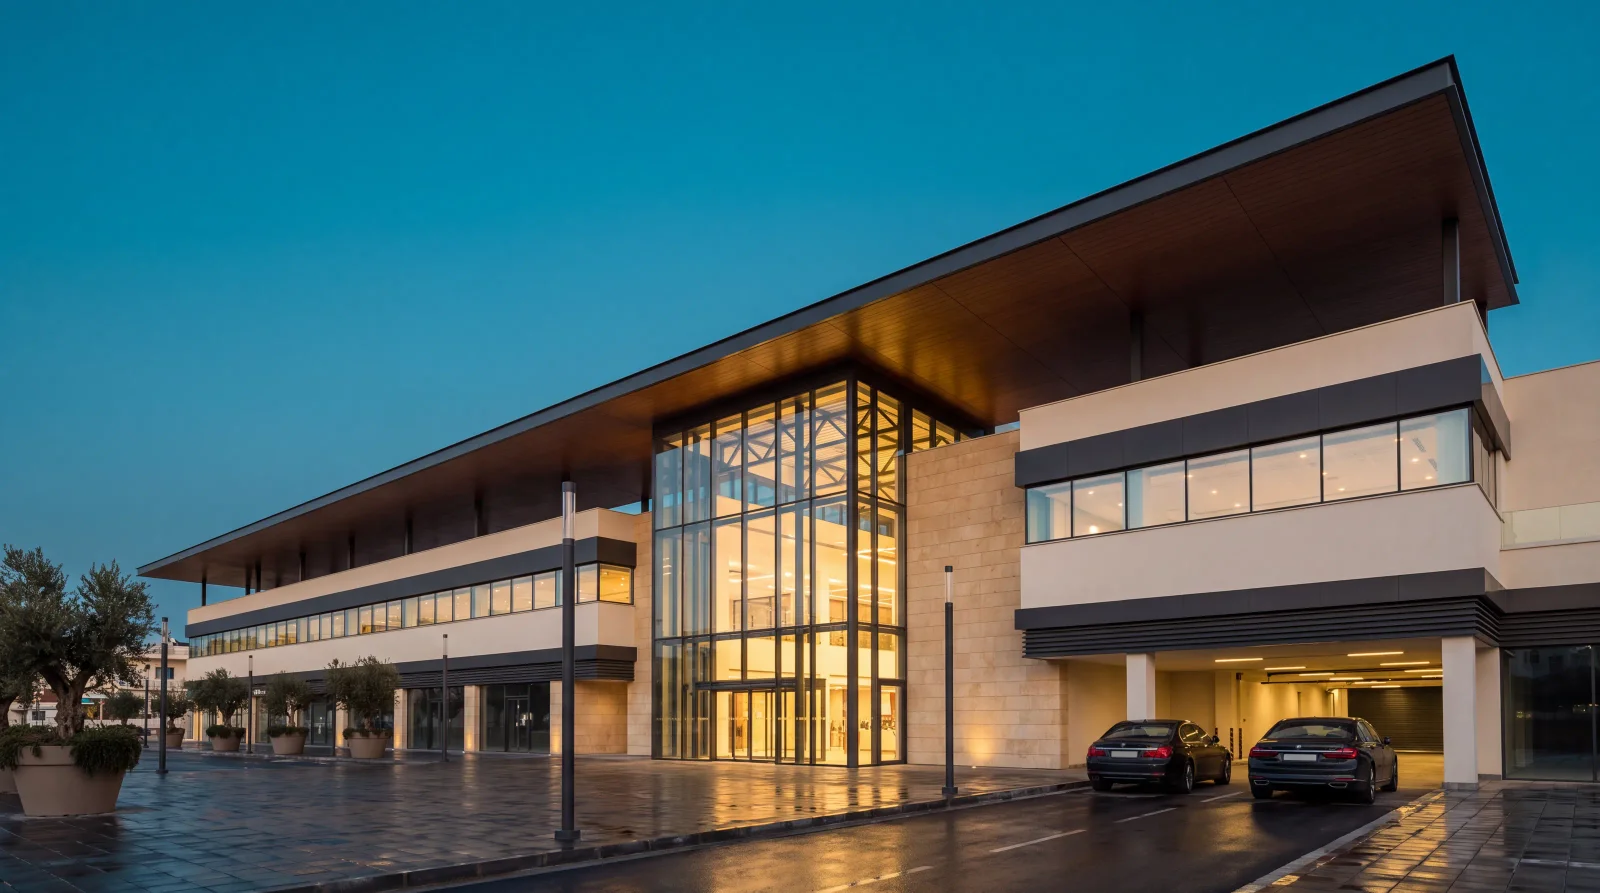
A single-storey workspace pavilion set back behind its own forecourt: one deep canopy over the whole plan, full-height glazing down the long side, and solid stone at either end where the services and the cores sit.
The steel roof spans the full width, so the floor beneath it is column-free and can be divided or opened up again as tenants change. The canopy holds the sun off the glass, and the planting inside is set right against it.
- Style
- Cyprus Modern
- Type
- Commercial
- Storeys
- 2 storeys
- Role
- Developer & main contractor
The heavy-steel frame and the VAN wall are identical in every concept. Only the outer 10 mm changes — plaster, mouldings, columns or stone.
Heavy steel carries the loads. Around it, one wall in layers: the LSTK frame sets the geometry, hat profiles stiffen it, and monolithic foam concrete fills the cavity — cast between the insulation board outside and the cement board inside, which stays in place as permanent formwork.
- 01 Cement board — CSP 12.5 mm Permanent formwork
- 02 Hat profile — 25 mm 25 mm Interior reinforcement
- 03 LSTK frame + VAN Foamcrete 75–200 mm VAN C-profile 75–200 mm, S350GD · services in the wall · monolithic fill
- 04 Hat profile — 25 mm 25 mm Exterior reinforcement
- 05 XPS / mineral wool 80 mm 80 mm Stays in the finished wall
- 06 Decorative stone 10 mm Façade finish
302 mm in total — 302–327 mm depending on the profile