Technology — N°05 Hybrid steel system · Pafos

The structure is carried by heavy steel columns and beams. Around it, a 150 mm galvanized LSTK frame forms the walls and floors, filled with monolithic foam concrete cast between permanent formwork. Scroll to watch it built, stage by stage.

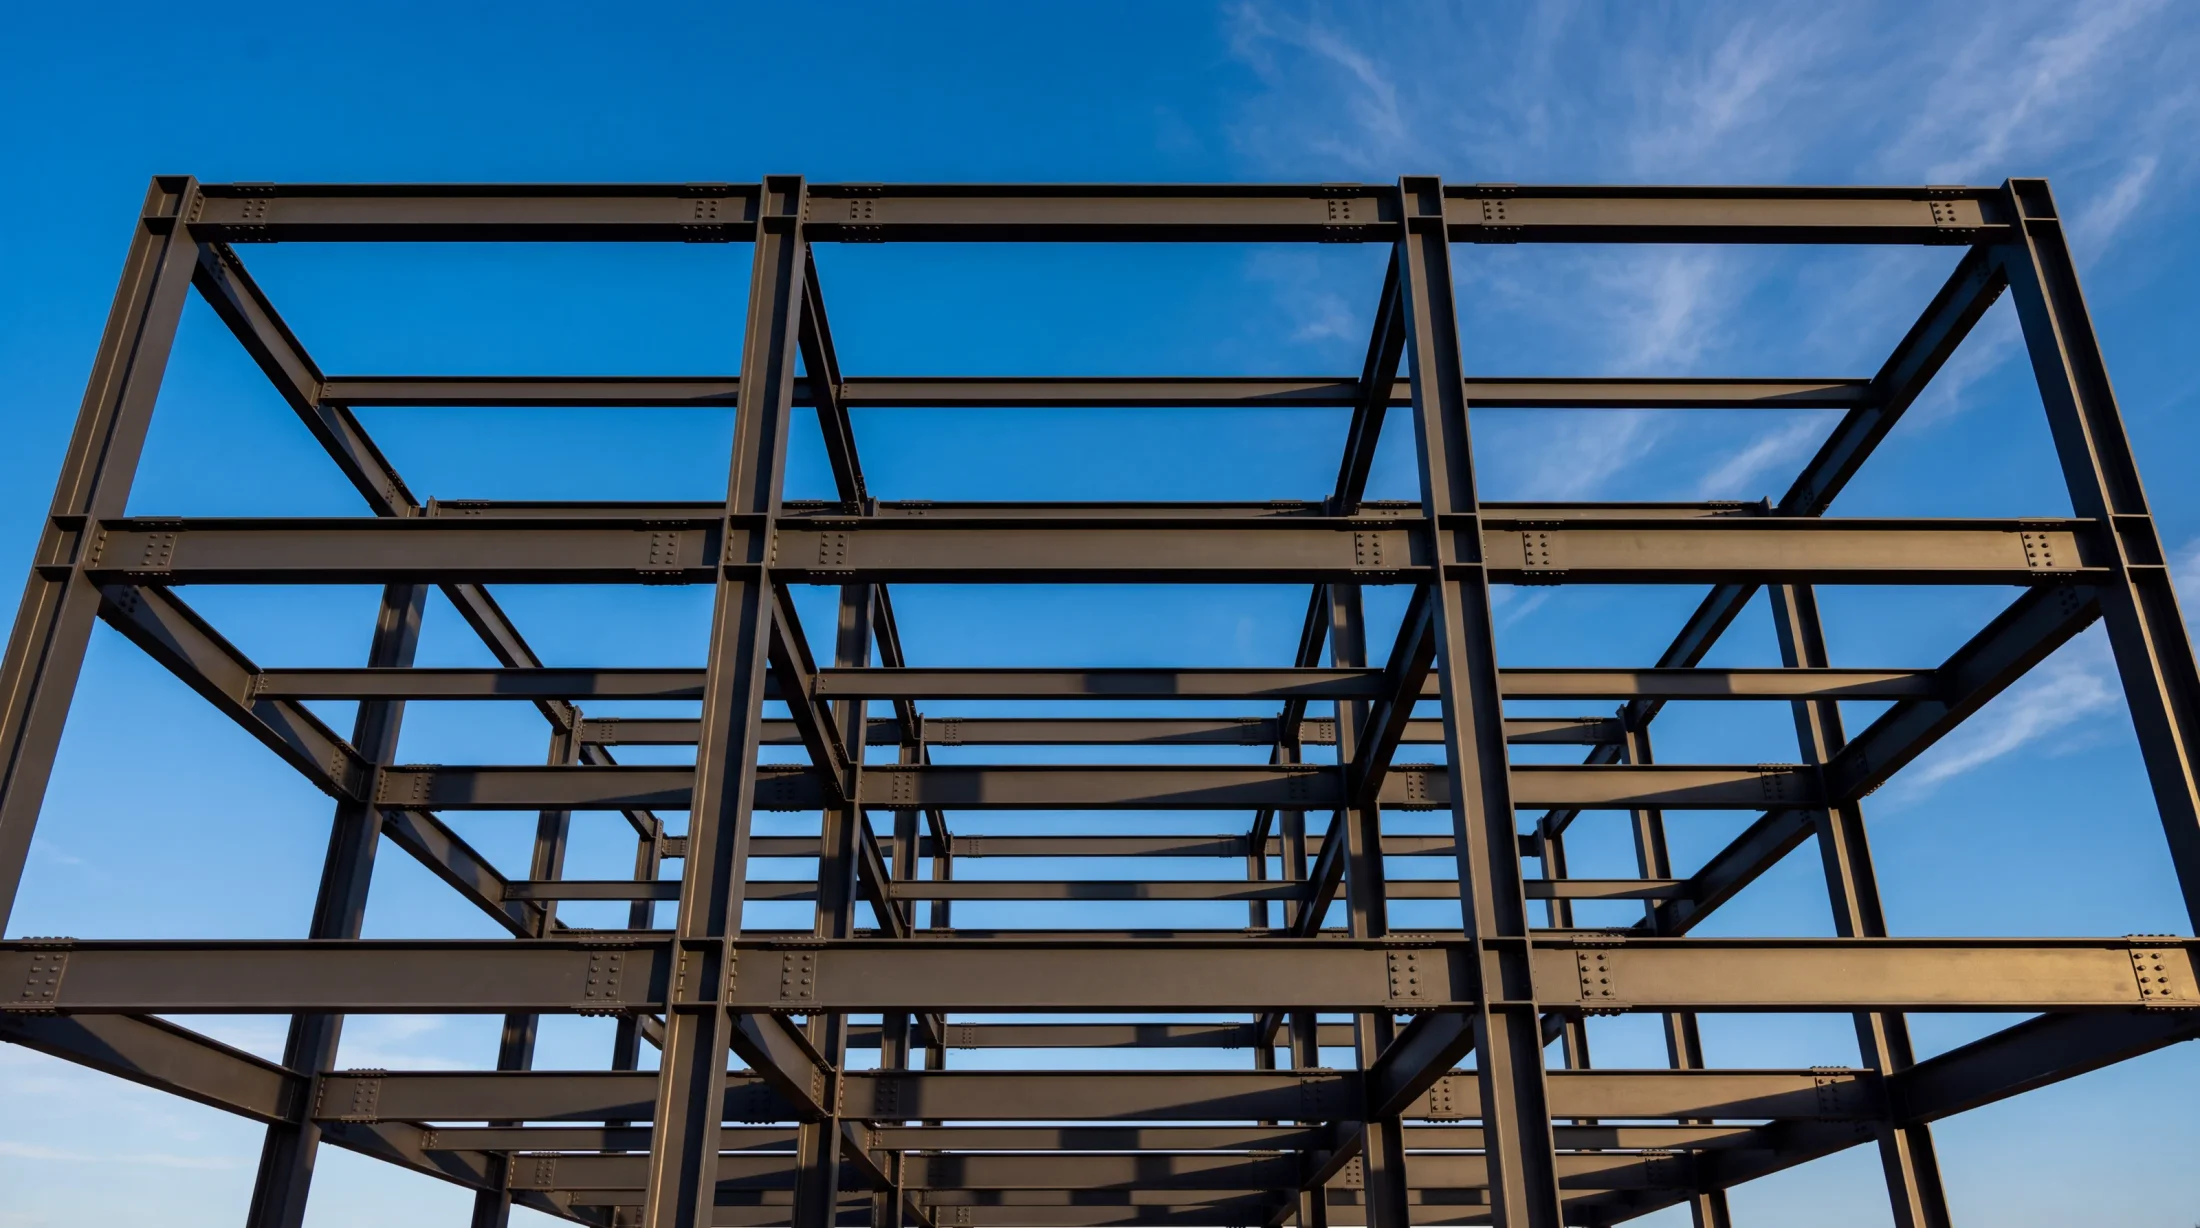
Steel frame construction against the sky
The difference

Heavy steel is the primary structure — the columns and rigels carry every load. The 150 mm LSTK frame is not the main frame; it forms the walls and floors around that steel skeleton. Cast together with monolithic foam concrete between permanent formwork, the four systems work as one: the strength of steel, the precision of light-steel walls, and a solid, sealed, monolithic envelope.

01

Heavy steel structure

Heavy steel columns and beams — rigels — carry every load, vertical, wind, and seismic, and give the building its overall stability.

02

150 mm LSTK walls

A galvanized light-steel frame forms the walls and floors around the steel skeleton: accurate geometry, fast assembly, and low construction weight.

03

Monolithic foam concrete

The wall cavity is filled with monolithic foam concrete — strong thermal and acoustic insulation, fire resistance, and no voids left inside the wall.

04

Permanent formwork

The exterior EPS panel and the interior cement board stay in the wall after the pour — part of the finished structure, not scaffolding taken away later.

05

Engineered for the region

The heavy-steel frame is engineered for the wind and seismic loads of Cyprus — designed and detailed for the ground each building stands on.

06

Built to last

A durable steel structure inside a sealed monolithic envelope, backed by a structural warranty and built for decades of Mediterranean sun and salt.

Keep scrolling Watch a house assemble, step by step, in 3D.
01 / 12

Foundation

A reinforced concrete base with cast-in anchor plates, levelled to receive the steel frame. Every build starts from a foundation engineered for its ground.

Reinforced concrete · anchor plates
02 / 12

Heavy steel columns

Heavy steel columns go up first. They carry the vertical, wind, and seismic loads and give the building its overall stability — the primary structure.

Primary structure
03 / 12

Heavy steel beams

Heavy steel beams — rigels — tie the columns together at each floor and carry the loads across the spans. The steel skeleton is now complete.

Rigels · load transfer
04 / 12

150 mm LSTK frame

A 150 mm galvanized light-steel frame is built around the heavy-steel skeleton, forming the walls and floors — accurate, light, and fast to assemble.

Galvanized wall frame
05 / 12

Omega reinforcement

25 mm Omega profiles are fixed horizontally across the LSTK frame, stiffening the walls and supporting them during construction.

25 mm horizontal profiles
06 / 12

Steel roof frame

The flat roof steel frame — joists span the top, and heavy cantilever beams reach forward to carry the full-width canopy over the verandas.

Cantilevered canopy
07 / 12

EPS panels

80 mm EPS insulation panels go on the outside of the frame. They insulate — and stay in place as permanent formwork for the pour to come.

80 mm · permanent formwork
08 / 12

CSP boards

Cement-bonded particle boards line the inside of the frame. Like the EPS, they remain in the wall as permanent formwork — the inner face of the finished wall.

Interior · permanent formwork
09 / 12

Foam-concrete pour

Monolithic foam concrete is cast into the cavity between the EPS and the CSP. It fills every void, sealing the wall for warmth, quiet, and fire resistance.

Monolithic · no voids
10 / 12

Façade finish

Warm plaster closes over the frame with real window openings and stone sills — the finished face of the villa.

Plaster · stone sills
11 / 12

Flat roof & canopy

The flat roof extends into a full-width canopy sheltering a veranda on each floor, wrapped in a clean dark fascia. No columns interrupt the terrace.

Floating canopy · two verandas
12 / 12

The finished villa

Panoramic floor-to-ceiling glazing, glass balustrades, and a warmly lit interior complete it. From foundation to finished villa — developed, engineered, and built by one team.

Developed & built in-house
Materials

Every layer — from the heavy steel and the LSTK frame to the façade stone — is specified, certified, and traceable. No anonymous materials, anywhere in the house.

Wall build-up

Heavy steel carries the loads. Around it, one wall in layers: the LSTK frame sets the geometry, Omega profiles stiffen it, and monolithic foam concrete fills the cavity — cast between EPS and cement board that stay in place as permanent formwork.

01 Structure & frame

  • Heavy steel columns & beams The primary structure: heavy steel columns and rigels (beams) that carry the vertical, wind, and seismic loads and hold the building stable.
  • 150 mm galvanized LSTK frame Cold-formed galvanized steel profiles forming the walls and floors around the steel skeleton — accurate, light, and immune to rot and pests.
  • 25 mm Omega profiles Horizontal reinforcement fixed across the LSTK frame, adding wall rigidity and support during construction.

02 Walls & envelope

  • EPS insulation — 80 mm The exterior insulation layer and permanent formwork: an expanded-polystyrene panel that insulates and stays in the finished wall.
  • Monolithic foam concrete Cast into the wall cavity around the frame — thermal and acoustic insulation, fire resistance, and no voids left inside.
  • Cement-bonded particle board (CSP) The interior board and permanent formwork — a solid, fire-resistant lining that becomes part of the finished wall.

03 Façade, roof & weather

  • Decorative stone finish — 10 mm The outermost façade layer over the EPS — a hard-wearing decorative coating shaped for the Mediterranean climate.
  • Stone-coated metal roofing Light, fire- and storm-resistant metal roofing with a stone-coated finish, built for coastal sun and wind.
  • Aluminium rain gutters Corrosion-resistant drainage that protects the façade and foundation from Mediterranean downpours.

04 Floors & finishes

  • OSB structural decking Engineered load-bearing boards for floors and roof decks — strong, stable, and precise.
  • Fiber cement board A durable, weatherproof cladding base — fire-resistant and built for decades of sun and salt air.
  • SPC waterproof flooring Stone-plastic composite floors: waterproof, scratch-resistant, and hard-wearing underfoot.
From the production line

Real footage from the roll-forming line that shapes our LSTK C-profiles — set up digitally, formed from galvanized steel coil, and checked to the millimetre.

Digital setup Web 92 · Flange 41 · Lip 12
Roll-forming the C-profiles Production line
Punching system Automated cut-outs
Checked to the millimetre Quality control
G350 – G550
Steel grade
550 MPa
Tensile strength
ASTM A653
Material standard
76 – 203 mm
Profile web width
±1 mm
Forming tolerance
1 – 4 floors
Certified height
The next step

+357 99 445 985 Pafos · Limassol · Nicosia