We build what we develop. A heavy-steel structure carries the loads; a 150 mm galvanized LSTK frame and monolithic foam-concrete walls do the rest — engineered for the region's wind and seismic loads.
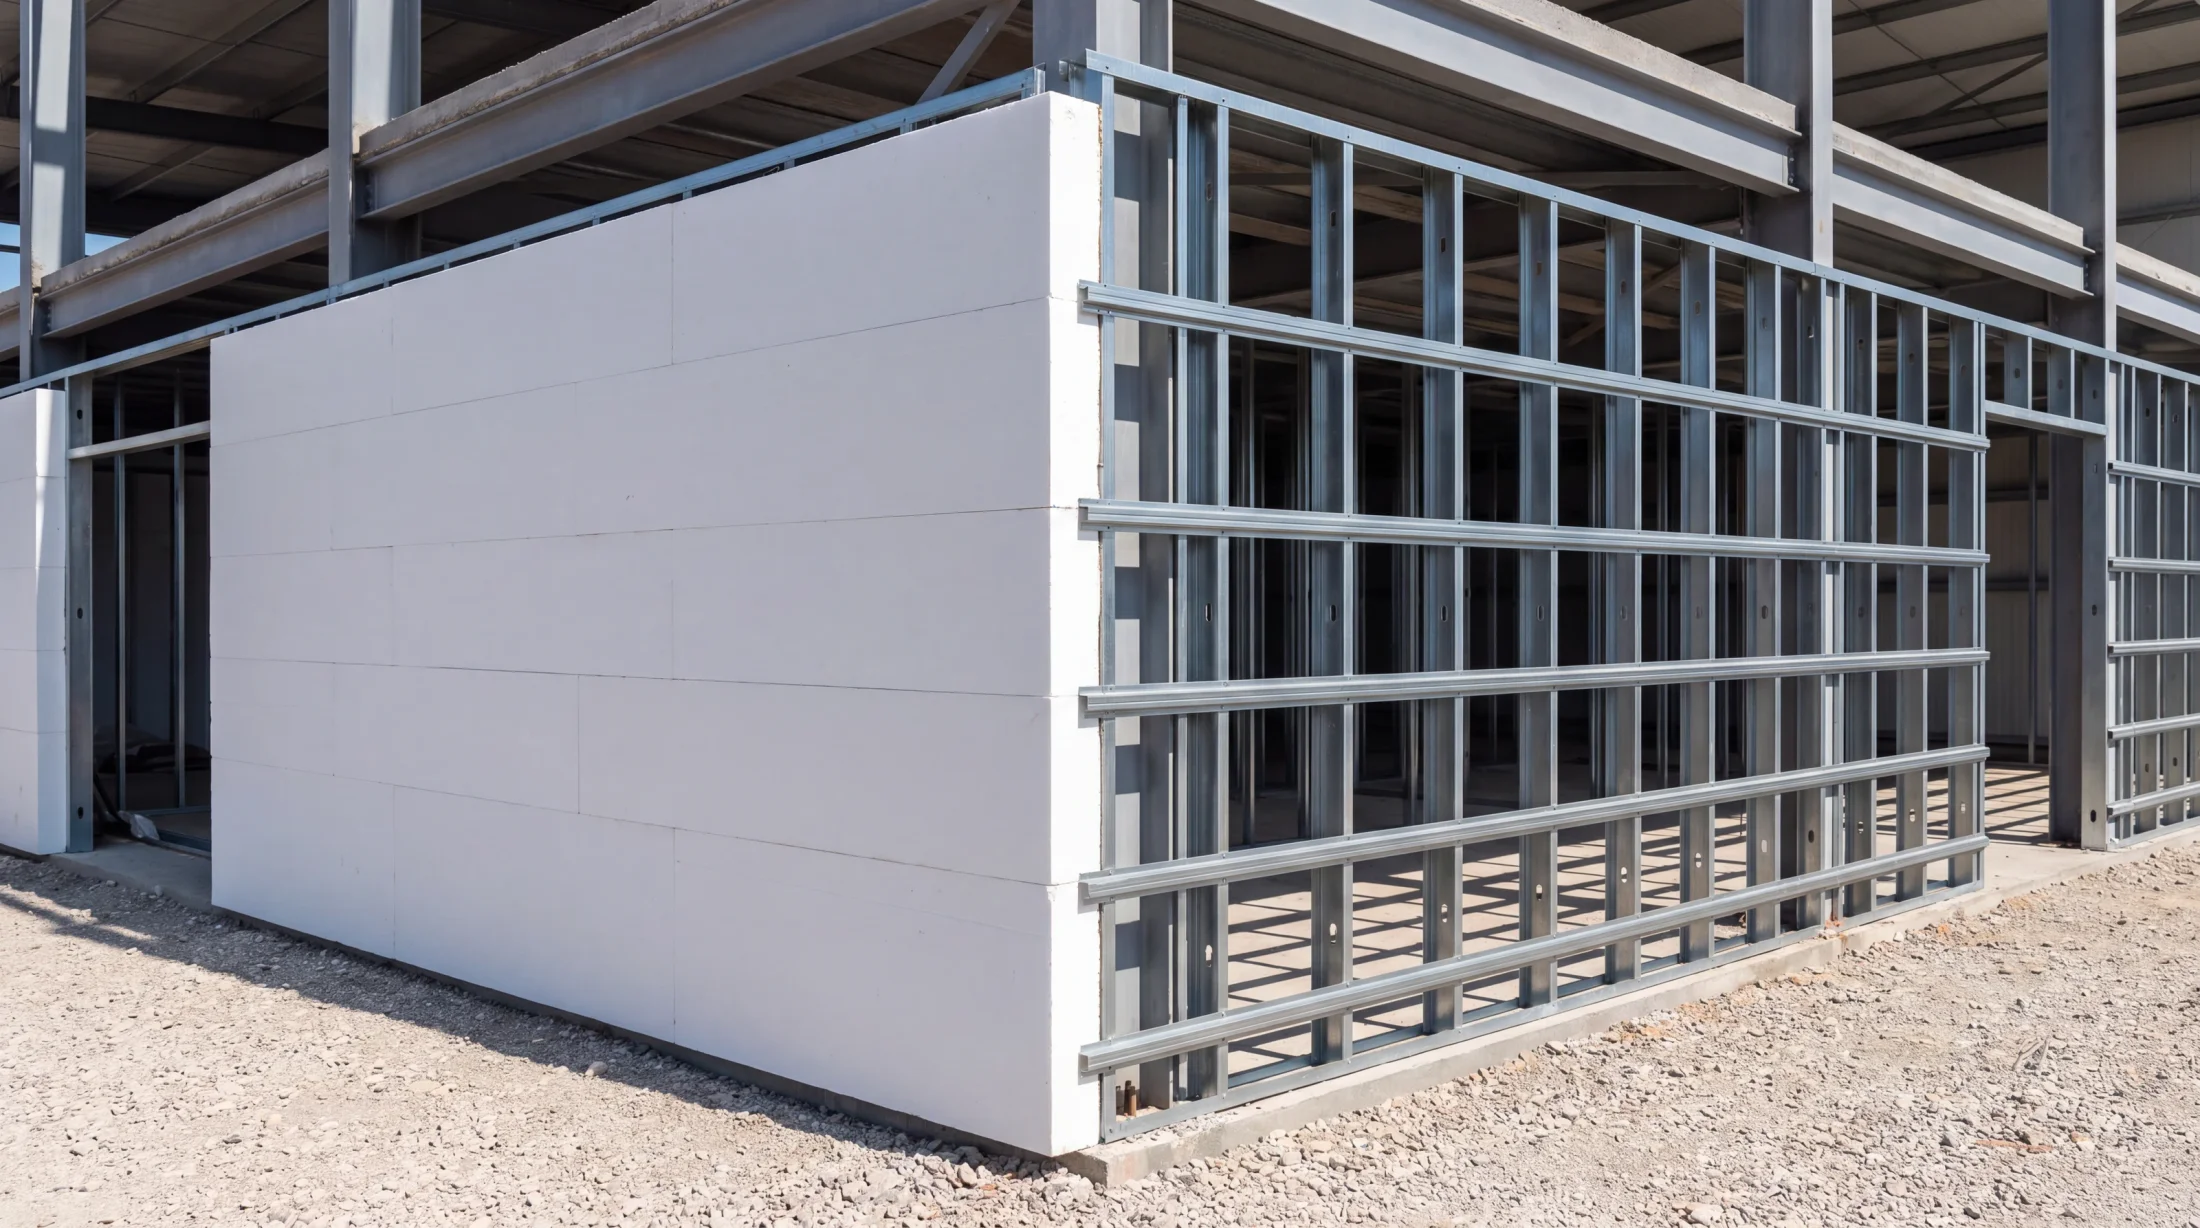
We design each home around how you want to live, then build it with our own hybrid system: heavy steel columns and beams carry the structure, and a light-steel (LSTK) frame forms the walls and floors around them.
The steel is prepared in advance and assembled on site. The walls are built up in layers — XPS or mineral-wool insulation outside, the LSTK frame and Omega reinforcement in the middle, cement board inside — and monolithic foam concrete is cast into the cavity, sealing the house for warmth, quiet, and fire resistance.
The result is a solid, well-insulated home, engineered for the Cyprus climate and backed by a 100-year warranty on the steel frame and VAN Foamcrete (other materials carry their manufacturers' warranties) — one team, from the first drawing to the keys.
- 01 Heavy-steel structure — engineered for wind & seismic loads
- 02 VAN C-profile walls filled with VAN Foamcrete
- 03 XPS / mineral wool 80 mm outside, CSP 12.5 mm permanent formwork inside
- 04 Strong thermal, acoustic & fire performance
- 05 Developed and built in-house, by one team
- 06 Spans up to 24 m with no internal supporting columns
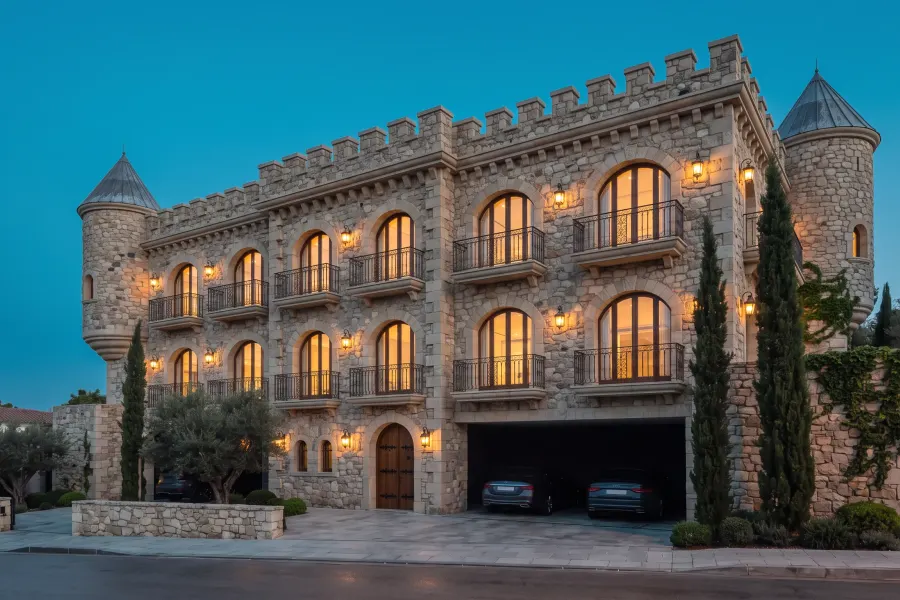
- 07 Any facade style on the same structure
- 08 Up to six storeys
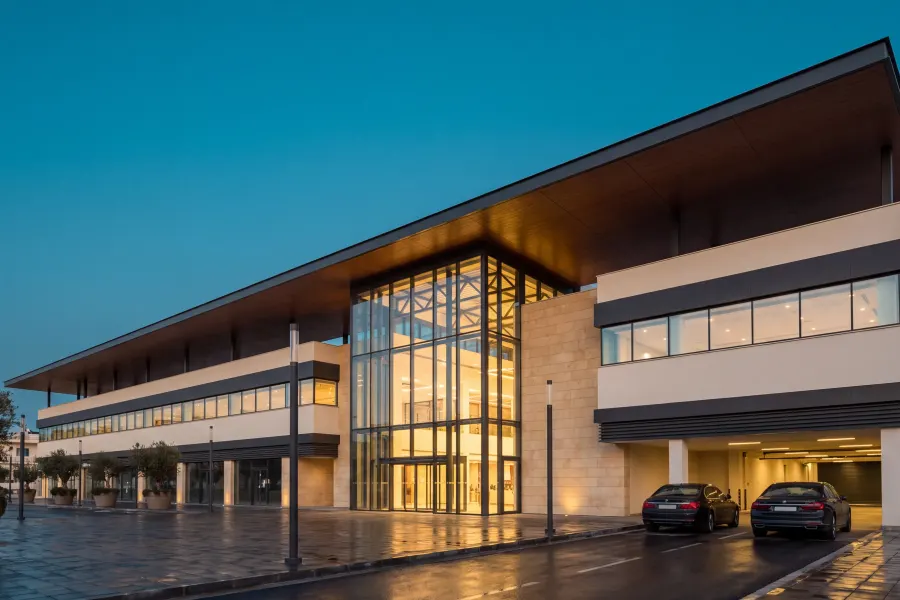
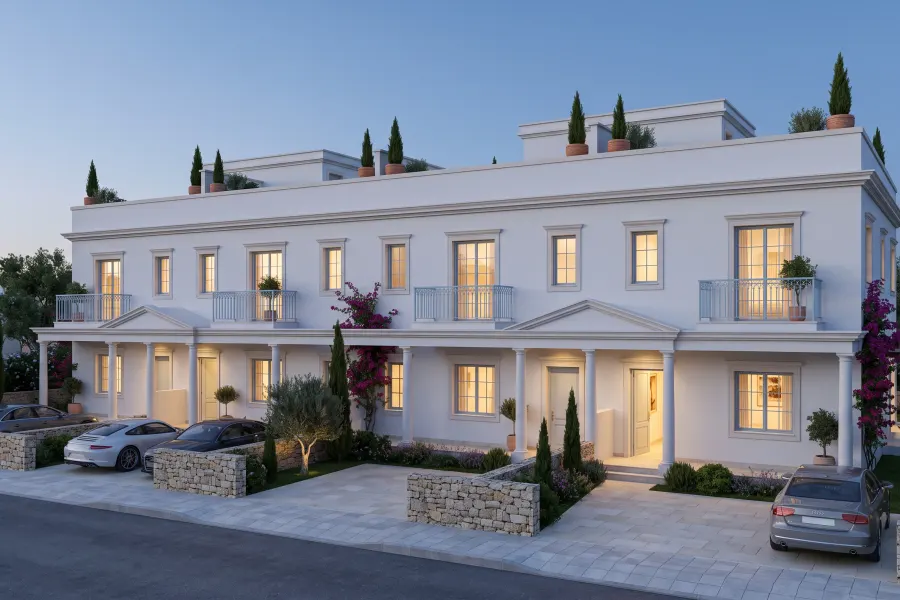
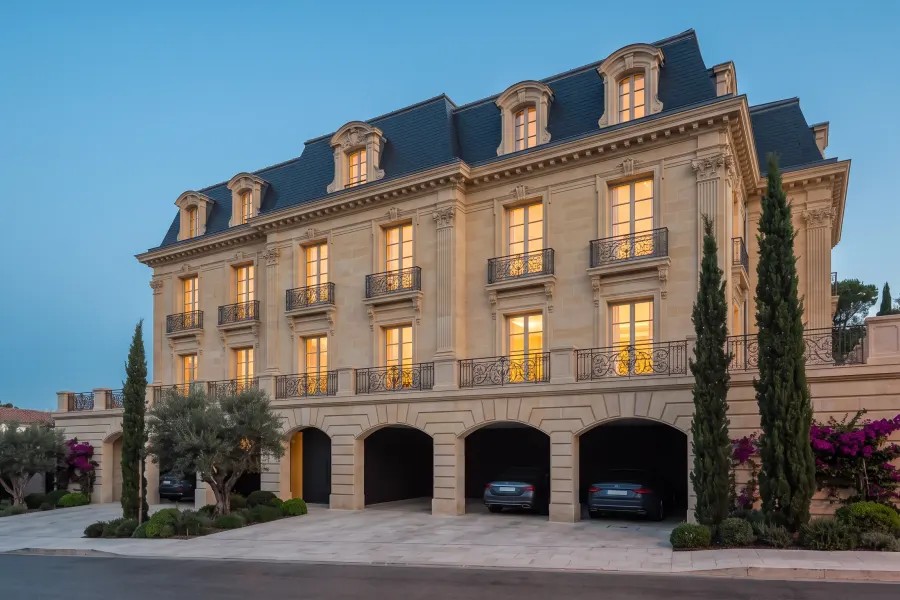
Four facades on one system — choose the one you want and we build it on your plot.
- 01
Designed for high humidity
A sealed monolithic envelope, designed to limit the cavities where moist air can sit.
- 02
Mould risk reduced to a minimum
Nothing organic in the wall and little for damp to settle in — the conditions for mould are reduced to a minimum.
- 03
Stable microclimate
Foam concrete and insulation hold the temperature steady through summer and winter.
- 04
Reduced running costs
Less cooling in summer, less heating in winter — designed to keep running costs down.