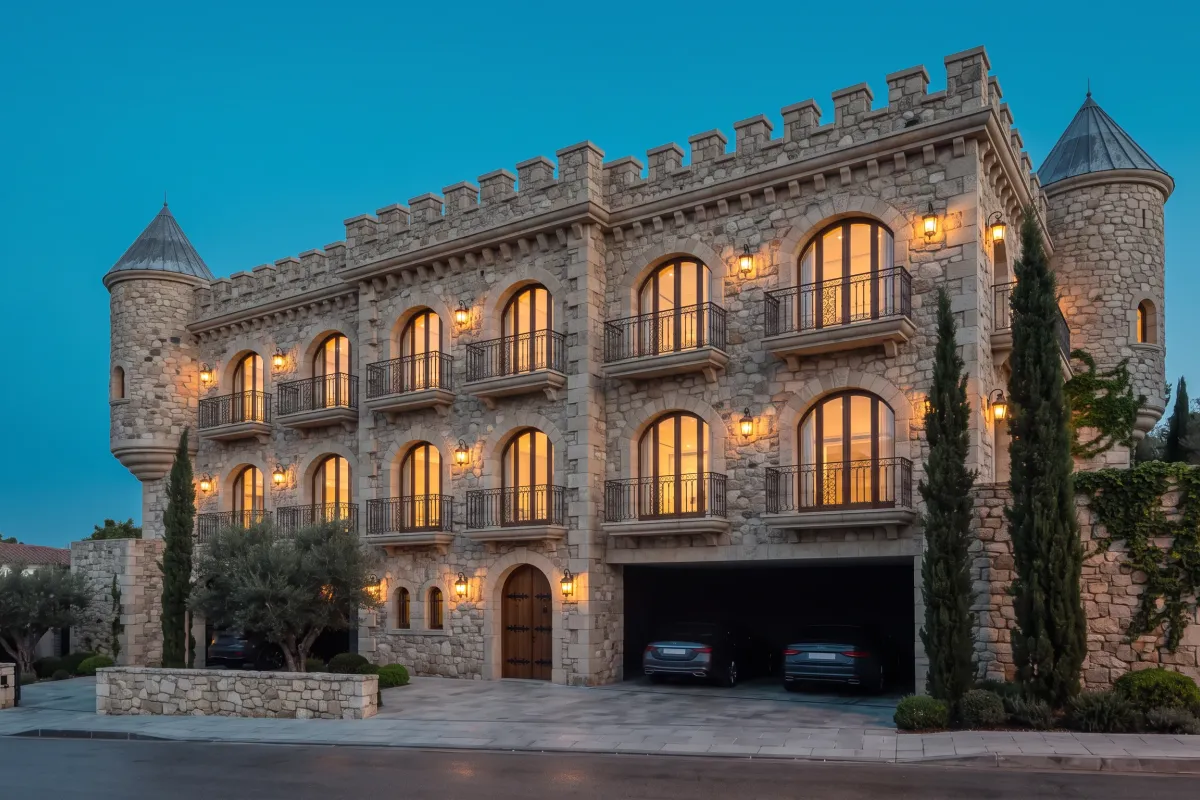
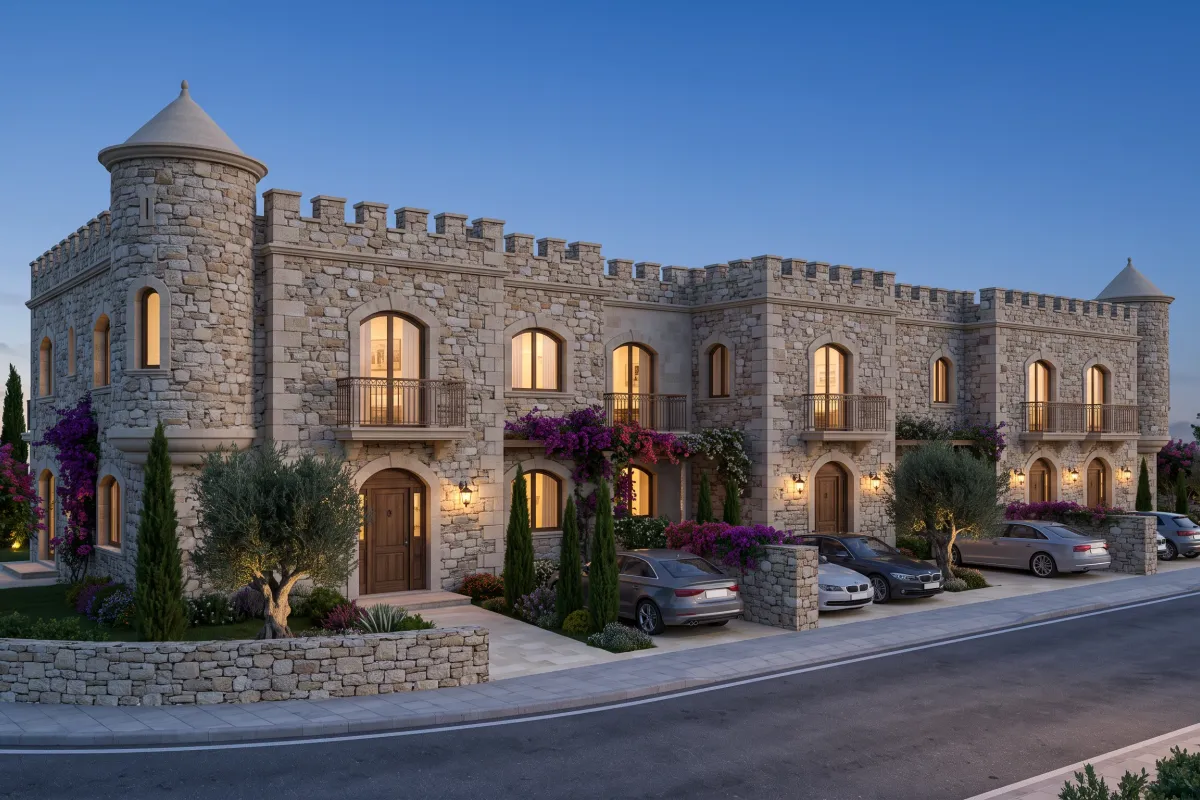
Coursed Cypriot limestone, arched openings, timber shutters and a pergola-shaded courtyard — the island's vernacular, built on steel.
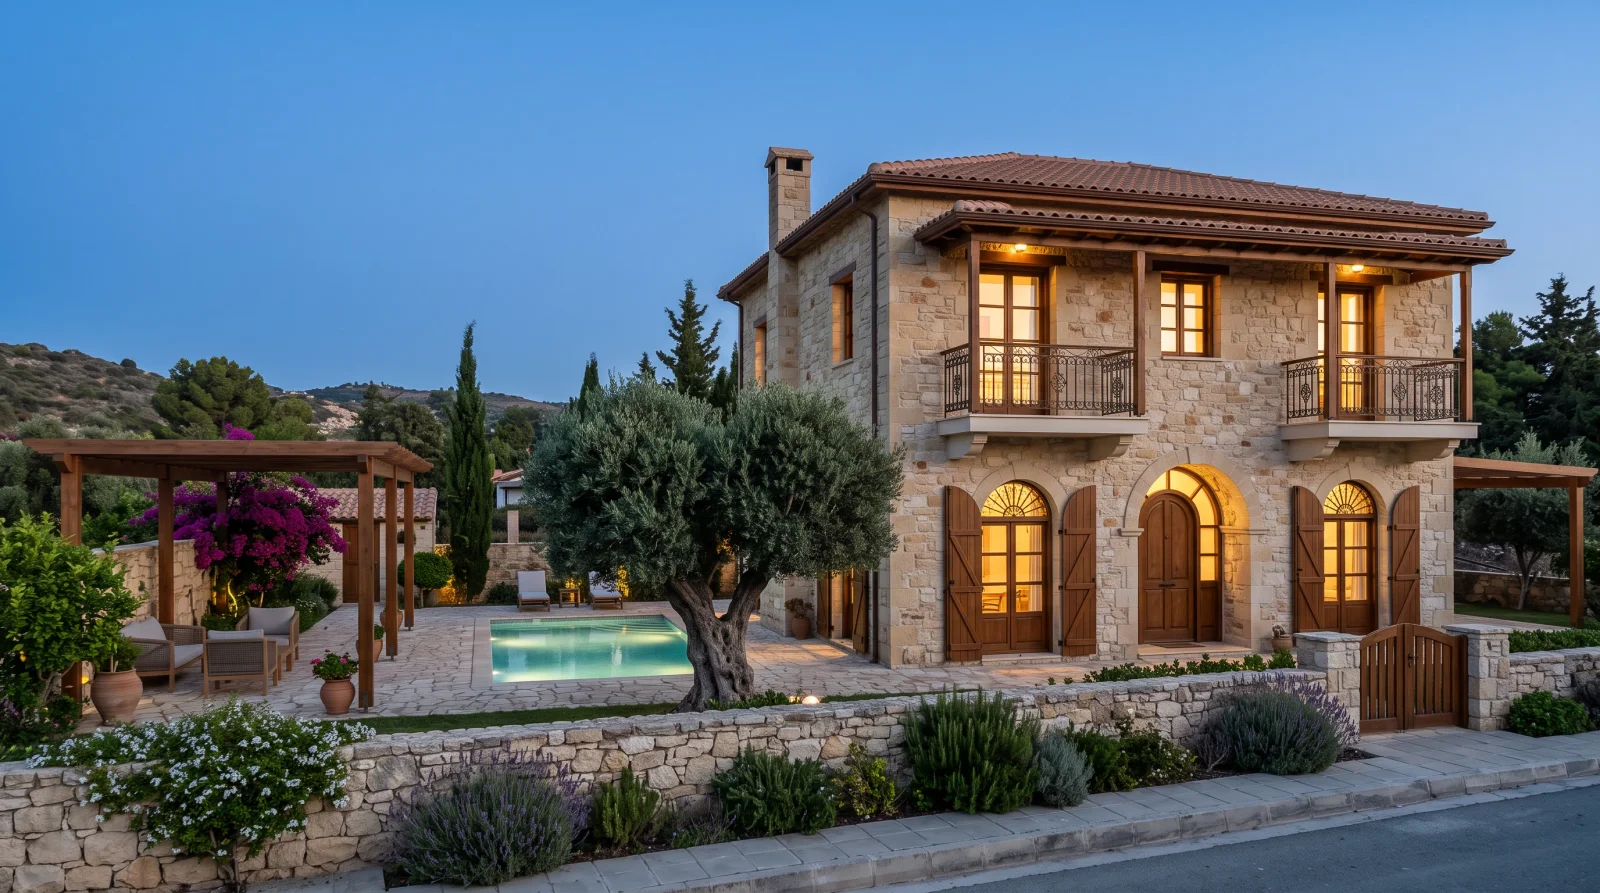
Concept visualisation — not a photograph
Coursed Cypriot limestone, arched openings, timber shutters and a pergola-shaded courtyard — the island's vernacular, built on steel.
- Style
- Heritage stone
- Type
- Villa
- Storeys
- 2 storeys
- Area
- 220–300 m²
- Build time
- 3–4 months
- Role
- Developer & main contractor
- Units
- 1 house
Also
- Courtyard
- Pool
Under the facade
The heavy-steel frame and the VAN wall are identical in every concept. Only the outer 10 mm changes — plaster, mouldings, columns or stone.
Wall build-up
Heavy steel carries the loads. Around it, one wall in layers: the LSTK frame sets the geometry, hat profiles stiffen it, and monolithic foam concrete fills the cavity — cast between the insulation board outside and the cement board inside, which stays in place as permanent formwork.
- 01 Cement board — CSP 12.5 mm Permanent formwork
- 02 Hat profile — 25 mm 25 mm Interior reinforcement
- 03 LSTK frame + VAN Foamcrete 75–200 mm VAN C-profile 75–200 mm, S350GD · services in the wall · monolithic fill
- 04 Hat profile — 25 mm 25 mm Exterior reinforcement
- 05 XPS / mineral wool 80 mm 80 mm Stays in the finished wall
- 06 Decorative stone 10 mm Façade finish
302 mm in total — 302–327 mm depending on the profile
More in this style